


Builders in Potters Bar: Your Local Design & Build Team, Based in the Town
If you’re searching for builders in Potters Bar, there’s a good chance you’ve already driven past our office. JMB Design & Build is based on The Service Road, right in the heart of the town, and Potters Bar is where more of our projects have been delivered than anywhere else in Hertfordshire.
That matters more than it might sound. A builder based ten miles away can do a good job; a builder based ten minutes away can be on site when something needs a decision, knows which roads have conservation constraints, and has worked on the same style of house as yours several times before. This guide covers what to expect from a Potters Bar building project, what it typically costs, and four local projects that show the range of what we deliver.
Why Potters Bar homes are worth investing in
Potters Bar sits in a sweet spot: Great Northern trains reach King’s Cross and Moorgate in around 20 minutes, junction 24 of the M25 is on the doorstep, and the town is ringed by green belt countryside. That combination keeps demand strong and makes improving a home here a sound investment rather than a leap of faith.

The housing stock is varied, which is part of what makes the work interesting. There are the 1930s semis and detached homes on roads like Byng Drive and Borough Way, with their generous gardens and loft space just waiting to be used. There are older cottages, like the one we transformed on Thornton Road, that reward careful modernisation. And then there’s The Avenue and the roads leading off it, including Heath Drive, which are among the most prestigious addresses in the county, where the brief is almost always about delivering the very best.
As the local firm we also know the practical side. Hertsmere Borough Council handles planning for Potters Bar, and our in-house design and planning team manages the whole process from the first drawing through to building control sign-off.

Our recent projects in Potters Bar
Here are four projects that show what we do in the town, from a single loft conversion to a complete property transformation.
Heath Drive: renovation, extension, annex and landscaping
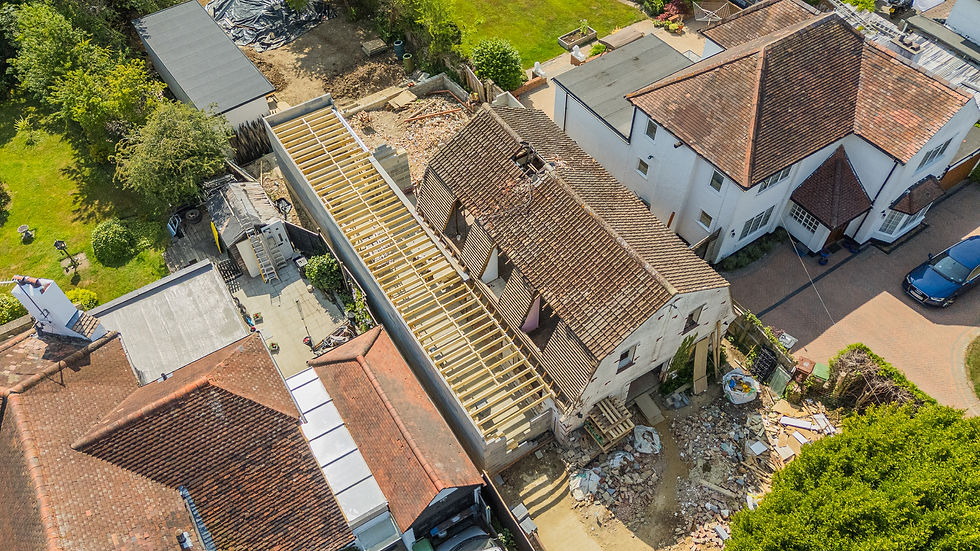
Heath Drive sits just off The Avenue, in one of the most sought-after pockets of Potters Bar, and this project reflects that. It involved a complete house renovation, a rear extension with direct garden access, a self-contained annex suitable for guests, a home office or multi-generational living, and a full landscaping scheme that ties the whole property together.
We managed the entire project from planning and groundworks through to the finished garden, which is exactly the kind of single-point-of-contact delivery that makes a large project manageable for the homeowner. Once complete, this will be our client’s dream home realised in full.
Borough Way: rear extension and full refurbishment
A classic Potters Bar brief: open up the ground floor and bring the whole house up to date in one go. The rear extension created a stunning open-plan kitchen with underfloor heating and tiling throughout, finished with Crittall bifold doors onto the patio and a green roof above the extension. Alongside it we refurbished the entire house, including a new boiler and structural works.
It’s the “improve, don’t move” approach at its best: same address, same neighbours, completely different home.

Thornton Road: a cottage transformed
This was a complete internal and external refurbishment of a Potters Bar cottage. Working from the client’s ideas, we redesigned the whole ground floor into a spacious open living and dining area with a modern kitchen and cloakroom, and added a first-floor extension, a new oak staircase, large bi-fold doors, a skylight, a vaulted ceiling with LED coving, underfloor heating, a wetroom, and a new patio with a brick-built barbecue area outside.
Our client, Andy, put it better than we could: “James and his team designed and transformed our home from a rather old fashioned cottage into the most amazing space. The team were fantastic throughout and the work was completed to a very high standard. I could not recommend JMB Design and Build any higher.”
That recommendation travelled. Thanks to the success of this project, we’ve now started a loft conversion on the same road. More on that soon.

Byng Drive: loft conversion
Not every project needs to be a full transformation. Byng Drive was a modest three-bedroom family home with unused roof space, and the loft conversion turned it into a spacious master bedroom with an en-suite, reached by a new staircase. We added a new porch at the same time.
For a lot of Potters Bar families, this is the single most valuable project they can do: an extra bedroom and bathroom, no loss of garden, and a significant lift in the value of the home.

What we build in Potters Bar
Loft conversions. Dormer and hip-to-gable conversions that add a bedroom, bathroom or office without touching your footprint. The 1930s houses across Potters Bar are ideal candidates.
House extensions. Single and double-storey rear extensions, side returns and wraparounds, usually to create the open-plan kitchen and living space modern family life revolves around.
Home renovations. Full refurbishments that modernise layouts, upgrade kitchens and bathrooms, and bring older properties, including the town’s cottages, up to today’s standards of comfort and efficiency.
Annexes and garden buildings. Self-contained spaces for family, guests or working from home, as at Heath Drive.
New build homes. Bespoke homes built from the ground up, managed from groundworks to landscaping.

What does a building project in Potters Bar cost?
Every home is different, so the only accurate figure is a quote based on your property and brief. But most homeowners want a sense of scale before they get in touch, so here are indicative ranges based on projects we deliver across Hertfordshire.
Loft conversions typically fall between £45,000 and £90,000 or more, depending on the type of conversion and the finish. Single-storey extensions usually range from £60,000 to £150,000 or more, with the kitchen specification making the biggest difference.
Full house renovations typically start from around £20,000 for a single room and scale with the scope. Larger combined projects like Heath Drive are priced individually.
These are guide figures only. Once we’ve visited your property we’ll provide a detailed, itemised quote, and if anything unexpected comes up during the build, you’ll always know the cost before the work is carried out.

Why Potters Bar homeowners choose JMB
We’ve won the Houzz Service Award five years running, from 2022 to 2026, based on 100% five-star client feedback. We’re members of the Federation of Master Builders and fully insured. And because we’re based in the town, most of our Potters Bar work comes from neighbours recommending us to neighbours, which is the only kind of marketing that really counts.
Our in-house design and planning team takes your project from concept through planning and building control, our qualified craftsmen deliver the build, and our decorators handle the finish. One point of contact, clear communication, no surprises on cost.

“Potters Bar is home for JMB. I’ve lived and worked here for years, and there’s something special about transforming houses on roads you drive down every day. When a client on Thornton Road recommends us to a neighbour, that’s the whole business in one sentence.” — James Boulton, Founder
Frequently asked questions about building in Potters Bar
Do I need planning permission for a loft conversion in Potters Bar?
Many loft conversions fall under permitted development, but rear dormers on certain properties, hip-to-gable conversions and anything in a conservation area will usually need an application to Hertsmere Borough Council. We assess this at the design stage and handle the application for you.
How long does a rear extension take?
A typical single-storey extension takes 12 to 16 weeks on site once planning is approved. Combined projects like an extension with a full refurbishment take longer, and we’ll give you a realistic programme before work starts.
Can I stay in the house during the work?
In most cases, yes. Many of our Potters Bar clients live in the property throughout, and we plan the build around that.
Do you only work in Potters Bar?
No. We’re based here but work across Hertfordshire, including Radlett, St Albans, Bushey, Shenley and Kings Langley, as well as North London and Essex.

Ready to start your Potters Bar project?
Whether you’re planning a loft conversion, an extension, a full renovation or something bigger, we’d love to hear about it, and we’re probably only a few minutes away.
Get in touch for a free, no-obligation consultation and we’ll visit your property, talk through your ideas and put together a detailed quote.
Call: 01707 242 892
Visit: 14 The Service Road, Potters Bar, EN6 1QA


Comments